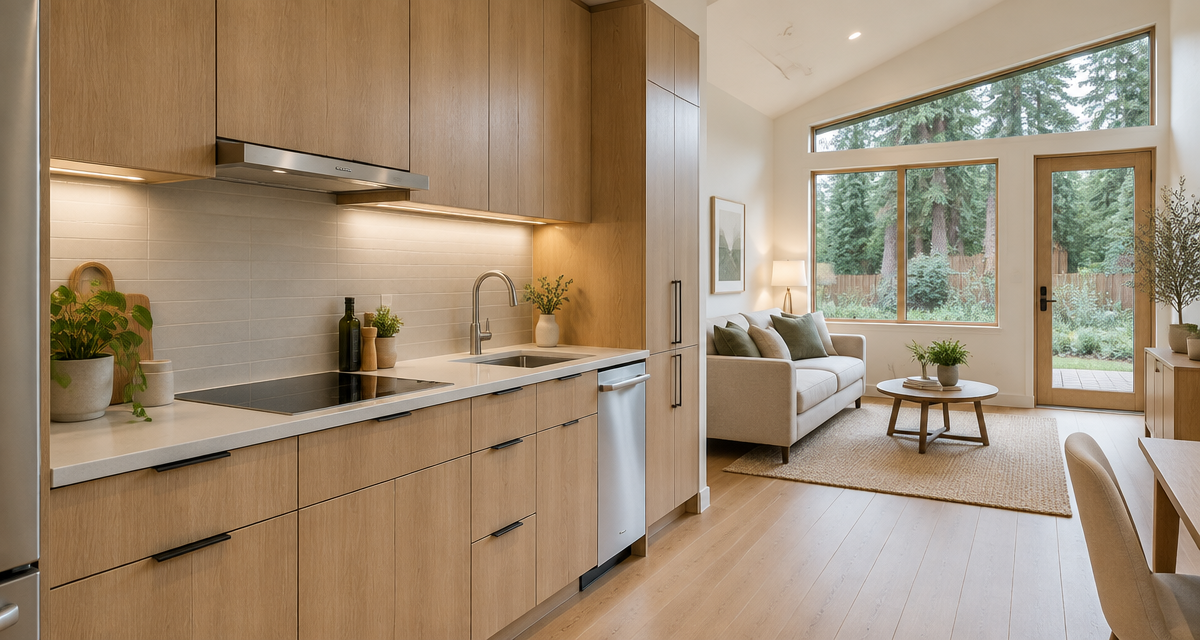
Yes. A legal Washington ADU must provide permanent facilities for cooking, eating, sleeping, living, and sanitation — not just a temporary hot plate or wet bar. The exact kitchen plan must also pass the building, plumbing, mechanical, electrical, and energy-code review used by Seattle, Tacoma, Bellevue, Issaquah, or the authority governing your parcel.
Washington sets the legal threshold for what a dwelling unit is. Your city or county decides whether the kitchen you drew actually satisfies the codes it has adopted. Those are two separate hurdles, and most homeowners only plan for the first one.
One warning before anything else: a Seattle mailing address does not always mean Seattle jurisdiction. The same happens around Issaquah, where some neighborhoods are permitted by Sammamish or unincorporated King County. Confirm the parcel's permitting authority before you design anything.
This guide covers the statutory definition, what the permit set has to show, how Seattle, Tacoma, Bellevue, and Issaquah differ, and a permit-readiness checklist you can take to a designer.
ADU kitchen requirements at a glance
- Washington's ADU statute defines a dwelling unit through complete independent living facilities, including permanent provisions for cooking and sanitation (RCW 36.70A.696).
- Seattle describes an ADU as a separate living space and requires it to meet the city's applicable current codes (Seattle SDCI).
- Issaquah describes an ADU as an independent residential unit containing a kitchen, sleeping area, and bathroom (City of Issaquah).
- Tacoma treats an ADU as a separate dwelling unit and requires permit documentation for new construction and conversions (Tacoma L-150).
- A wet bar, a movable appliance, or an attractive kitchenette is not a legal ADU kitchen without approved plans.
- The governing permit office depends on the parcel's actual jurisdiction, not the postal city.
For the statewide framework behind those local reviews, use our separate guide to Washington ADU laws for Seattle and Tacoma homeowners; this article stays focused on the kitchen itself.
Does an ADU have to have a kitchen in Washington?
Yes. Washington's accessory dwelling unit statute defines a dwelling unit as a residential living unit that provides complete independent living facilities for one or more persons, including permanent provisions for living, sleeping, eating, cooking, and sanitation (RCW 36.70A.696). "Permanent provisions for cooking" is the phrase that decides this article's question. A space without permanent cooking provisions is a bedroom, a suite, or a bonus room — not an ADU.
What the statute does not do is publish a statewide shopping list of appliances. It sets the functional threshold; the locally adopted building, residential, plumbing, mechanical, electrical, and energy codes decide whether your specific plan works.
| Space | Typical purpose | Independent cooking provision | Safe to call a legal ADU? |
|---|---|---|---|
| Permitted ADU kitchen | Full-time independent dwelling | Permanent and shown on approved plans | Yes, after approvals and final inspection |
| Kitchenette | Compact food-preparation area | Varies by design and jurisdiction | Not automatically |
| Wet bar | Drinks and light food service | Usually not designed as a dwelling kitchen | No, not by itself |
| Temporary appliance setup | Portable cooking | Not a permanent permitted provision | No |
What does "permanent provisions for cooking" mean?
Reviewers do not look at a stove in isolation. They look at a system: fixed cooking equipment, its energy source, the circuits feeding it, the ventilation serving it, the plumbing near it, and the floor plan showing all of it. A plug-in hot plate sitting on a counter is not a documented, permanent provision, and it is not a reliable route to legal ADU status. The authority having jurisdiction makes that determination project by project, on your drawings.
Is a kitchenette enough for an ADU?
Sometimes a compact kitchen serves an ADU perfectly well. But the word "kitchenette" is marketing language, not a code category. Compliance comes from permanent cooking capability plus approved plans — not from square footage or from what the cabinet catalog calls the layout.
Practical advice: do not buy appliances first. Confirm the permit strategy and the electrical and mechanical loads before you order an induction range or an oversized hood, because the appliance you pick changes the engineering behind it.
What must be shown on an ADU kitchen permit plan?
This is a permit-readiness list, not a universal code list. Your designer coordinates each item with the code edition your jurisdiction has currently adopted.
Cooking equipment and its energy source
Identify the proposed cooking appliance on the plans and state whether it is electric or gas. That single choice drives electrical load calculations, gas piping scope if applicable, ventilation design, and energy-code documentation. Neither fuel is inherently "better" for permitting; what matters is that the appliance selected in month one is the appliance the engineering was based on.
Sink, water supply, drainage, and sewer capacity
Show the kitchen sink, water lines, drain, and venting approach. A new or relocated fixture triggers plumbing review, and in Seattle and Issaquah projects your sewer side-sewer and capacity documentation may come into play. For side-sewer cost and upgrade scope, see our Tacoma ADU sewer upgrades guide rather than guessing.
Exhaust, makeup air, and indoor air quality
Show the cooking exhaust strategy and where the duct terminates. Equipment selection and airflow both affect mechanical review, and termination location interacts with windows, setbacks, and neighboring structures. Airflow, duct-size, and makeup-air thresholds vary by adopted code edition — confirm them with your designer for your jurisdiction instead of copying a number from a California blog.
Electrical circuits, receptacles, and lighting
The plan must coordinate appliance loads, required protection, receptacles, lighting, and the whole property's service capacity. The homeowner question worth asking early: can the existing electrical service carry an all-electric ADU kitchen, especially on older Seattle and Bellevue homes with modest panels? A service upgrade discovered during plan review is a schedule problem; discovered during framing, it is a budget problem.
Cabinets, counters, clearances, and circulation
Separate good design from legal minimums. Aisle widths, open appliance doors, and the path from the kitchen to the exit all matter for livability and for review. Industry layout recommendations, including NKBA guidelines, are useful design targets — they are not binding code.
Fire separation and conversion conditions
For basement and attached ADUs or a permitted garage conversion, kitchen work interacts with separation assemblies, alarms, existing construction, and egress. If you are weighing converting an existing structure against building new, start with garage conversion vs. a new DADU.
Legal ADU kitchen vs. wet bar: what actually differs
| Feature | Permitted ADU kitchen | Wet bar / entertainment counter |
|---|---|---|
| Intended use | Independent everyday cooking | Beverage and limited food service |
| Cooking provision | Permanent and documented | Often absent or incidental |
| Plans | Part of the approved dwelling-unit permit set | May be reviewed as remodel work |
| Plumbing / mechanical / electrical | Coordinated for the proposed equipment | Scope varies |
| Legal dwelling status | One element of a complete permitted ADU | Does not create an ADU by itself |
If you are converting a basement, hold onto this sentence: an unpermitted second kitchen does not prove the space is a legal second dwelling. It frequently proves the opposite to an inspector.
How do ADU kitchen requirements differ in Seattle, Tacoma, Bellevue, and Issaquah?
The statewide definition is shared. Zoning, adopted-code administration, forms, utility review, and project pathways are local.
| Jurisdiction | Local framing | Permit angle |
|---|---|---|
| Seattle | SDCI treats an ADU as separate living space that must meet current Seattle residential, building, mechanical, electrical, energy, land-use, critical-area, and shoreline standards | AADU vs. DADU review, King County sewer capacity documentation |
| Tacoma | March 2025 L-150 guidance allows two ADUs per eligible lot and defines submittals for conversions and new DADUs | Plan completeness, utility layout, conversion conditions |
| Bellevue | ADUs are classified as dwelling units for building-permit purposes; new or moved fixtures and appliances can require permits when utilities change | Coordinated residential review; a "kitchen remodel" can become ADU scope |
| Issaquah | ADUs are described as independent units containing a kitchen, sleeping area, and bathroom, applied for through the city's online permit process | Parcel jurisdiction, critical areas, utilities |
Seattle ADU kitchen requirements
The Seattle Department of Construction and Inspections (SDCI) reviews the kitchen inside the complete ADU permit — it is not a standalone decorating decision. That distinction matters whether you are researching a Seattle basement ADU kitchen permit, an attached addition, or a new backyard cottage. Know which unit type you are building: an AADU is inside or attached to the house, while a DADU is detached. Seattle's pre-approved DADU plan program is a plan pathway, not a bypass; site-specific, utility, and building-systems review still happen. For a real conversion example, tour the Capitol Hill garage ADU kitchen. For process timing, see our Seattle ADU permit timeline, review our Seattle service area, or request a Seattle kitchen-plan review.
Tacoma and Pierce County ADU kitchen requirements
For a Tacoma ADU kitchen permit, first separate a City of Tacoma address from an unincorporated Pierce County parcel. The permit authority changes at the city limit, and so do the forms and reviewers. Tacoma's L-150 accessory dwelling unit guidance defines submittal paths for conversions and new detached units, including utility plans and site documentation; the kitchen must be coordinated within that package. Full jurisdictional detail belongs in our Tacoma and Pierce County ADU rules guide, not duplicated here. Compare the finished kitchen context in our Point Defiance detached ADU, explore our Tacoma backyard-cottage service, or ask about a Tacoma ADU kitchen.
Bellevue ADU kitchen requirements
City of Bellevue Development Services classifies an ADU as a dwelling unit for permit purposes, so Bellevue ADU kitchen requirements are reviewed as part of the residential project rather than as a cabinet-and-counter upgrade. Moving or adding fixtures and appliances brings the affected plumbing, electrical, and mechanical work into the permit scope. Verify the current rules on your parcel before design; do not rely on older ADU limitations that may still appear in search results. In an established Eastside home, early questions usually include available electrical service, the route for relocated drainage, and whether the existing construction matches permit records. See the kitchen within our Bellevue backyard cottage for parents, check the Bellevue ADU service area, or schedule a Bellevue kitchen feasibility call.
Issaquah ADU kitchen permit questions
For an Issaquah ADU kitchen permit, the City of Issaquah describes the unit as containing a kitchen, sleeping area, and bathroom and provides paths for attached and detached ADUs. Jurisdiction is the first thing to settle: Klahanie is handled by the City of Sammamish, while Mirrormont falls under unincorporated King County, according to Issaquah's permit guidance. That is why searches for an “ADU kitchen contractor in Issaquah” should begin with a parcel check, not an appliance list. Applications for parcels inside Issaquah go through the city's online permit process. Review the planning context in our Issaquah forest-lot cottage, visit the Issaquah ADU service page, or start an Issaquah parcel-and-kitchen check.
Do I need permits to add a kitchen to a basement, garage, or backyard cottage?
Adding a kitchen as part of creating an independent dwelling is not a cosmetic remodel. Depending on scope and location it can involve building, plumbing, mechanical, electrical, energy, land-use, utility, and occupancy approvals.
- Existing legal ADU, like-for-like replacement. Swapping finishes is different from moving or adding regulated systems. The moment a fixture, circuit, or duct moves, the scope changes.
- House or basement becoming an AADU. This is an establishment of a new dwelling unit. Expect permit-history research, existing-condition documentation, and upgrades.
- New DADU kitchen. The kitchen is simply part of the complete new-dwelling permit package, reviewed with everything else.
Before calling it an ADU: confirm permit history, legal use, parcel jurisdiction, and whether the kitchen currently in the space matches approved plans.
Not sure whether your kitchen plan will qualify as an ADU?
Send us your address, ADU type, and proposed appliance layout. NW ADU Builders will review the project at a planning level and identify the permit questions to resolve before construction pricing.
Review My ADU Kitchen Plan · Call (253) 332-9333
What kitchen layout works best in a small ADU?
Layout follows compliance, not the other way around. Choose the plan that keeps the permitted systems simple.
| Layout | Compactness | Storage | Circulation | Best fit |
|---|---|---|---|---|
| One-wall | Highest | Lowest | Excellent | Studios and narrow DADUs |
| Galley | High | Good | Tight if aisles are short | Long, narrow floor plans |
| L-shaped | Moderate | Good | Open and social | Kitchens sharing a living area |
| Accessible / aging-in-place | Moderate | Planned reach zones | Wide turning space | Parents' units and long-term stays |
One-wall preserves living-space width and keeps plumbing and venting on a single run — the cheapest wall to build. Watch appliance-door conflicts and short counter runs.
Galley is efficient for longer ADUs, but opposing cabinets and appliances need honest aisle planning so two doors never fight each other.
L-shaped works when the kitchen shares an open living area; plan corner storage deliberately and keep a dining spot out of the work triangle.
Accessible layouts deal in reach, turning space, task lighting, lever hardware, and future adaptability. Universal design goals are optional upgrades, not minimum code. If this is for family, read planning an ADU for aging parents. For sizing the building around the layout, see DADU floor plans by lot size.
What causes ADU kitchen plans to fail review or inspection?
These are the coordination risks we see most often in design-build planning — not official statistics.
- Treating a wet bar or portable appliance as proof of a legal kitchen.
- Changing appliance specifications after the electrical or mechanical design is done.
- Sink, drain, vent, or sewer assumptions that do not match existing conditions.
- Exhaust routing that conflicts with windows, setbacks, or other systems.
- Never evaluating whether the existing electrical service can carry the new load.
- Basement or garage conversion plans that omit existing-condition details.
- Field installation that does not match the approved drawings.
- Applying to the postal city instead of the actual permitting jurisdiction.
For a wider view of project-level risk, see common ADU building mistakes.
ADU kitchen permit-readiness checklist
- Confirm the parcel's permitting jurisdiction.
- Confirm whether the unit is attached, detached, or a conversion.
- Review permit history for any existing second kitchen or dwelling use.
- Mark all fixed cooking equipment on the floor plan.
- Select appliance fuel types before final electrical and mechanical design.
- Show sink, water, drainage, and venting scope.
- Document the kitchen exhaust route and termination.
- Confirm available electrical service capacity.
- Coordinate cabinets and counters with windows, doors, exits, and appliance swings.
- Confirm energy-code documentation and equipment specifications.
- Keep approved plans on site and install what was approved.
- Schedule required inspections before covering work.
Frequently Asked Questions
Does an ADU have to have a kitchen in Washington?
Yes. Washington defines a dwelling unit as providing complete independent living facilities, including permanent provisions for living, sleeping, eating, cooking, and sanitation (RCW 36.70A.696). Without permanent cooking provisions, the space is not a dwelling unit, and it cannot be permitted or rented as an ADU regardless of how it is finished or furnished.
Can an ADU have a kitchenette instead of a full kitchen?
Often yes, in the sense that a compact layout can serve an ADU. But "kitchenette" is not a legal category. What decides the outcome is whether the cooking provisions are permanent and whether the permit plans showing them were approved by your jurisdiction. Size alone never makes a kitchen legal or illegal.
Does an ADU kitchen need a full-size stove or oven?
Washington's statute does not publish a statewide appliance list. The cooking equipment you propose must be permanent, shown on the plans, and acceptable under the codes your city or county has adopted. Compact and induction appliances are common in ADUs; confirm the specific model and its loads during design, not after.
Can I add a second kitchen without creating an ADU?
Adding kitchen facilities does not automatically establish a legal dwelling unit, but it does raise questions about use and it can trigger permits. Decide the intended use and the permit path first. Building a second kitchen and deciding later what it is invites an enforcement conversation you did not plan for.
Do I need a range hood in an ADU kitchen?
Cooking ventilation must be designed under the mechanical and energy rules your jurisdiction has adopted, and the requirement depends on the appliance and the overall ventilation system. Rather than copying an airflow number from a national article, have your designer confirm the exhaust approach for your appliance and code edition.
Can I convert an unpermitted basement kitchen into a legal ADU?
Sometimes, but it is not automatic. Expect permit-history research, documentation of existing conditions, code upgrades, new plans, and inspections. Some basements qualify after work; others fail on ceiling height, egress, or separation. Get the assessment before you assume legalization is available.
Are Seattle and Tacoma ADU kitchen rules the same?
They share Washington's definition of a dwelling unit, but the permit administration differs. Seattle reviews through SDCI with its own adopted codes and land-use standards; Tacoma runs its own ADU guidance, submittals, and utility review. The kitchen concept is the same; the paperwork, forms, and reviewers are not.
Who permits an ADU kitchen near Issaquah?
It depends on the parcel. Issaquah permits projects inside city limits, while Klahanie is handled by Sammamish and Mirrormont by unincorporated King County. Verify the jurisdiction on the parcel record before you design or apply — the wrong permit office costs weeks.
Who reviews an ADU kitchen permit in Bellevue?
City of Bellevue Development Services reviews an ADU kitchen as part of the dwelling-unit permit scope. A finish-only kitchen update is different from creating an ADU or moving appliances, plumbing, ventilation, or electrical work. Confirm the parcel, intended use, and full project scope before treating the work as a standard kitchen remodel.
The kitchen is where the state's definition of a dwelling unit meets your electrical panel, your side sewer, and your exhaust route. Getting it coordinated early is the cheapest part of the project.
NW ADU Builders 1609 Central Ave S, Suite 2, Kent, WA 98032 WA License #NWADUAB740NP Serving King, Pierce, and Snohomish counties (253) 332-9333
Sources
- https://apps.leg.wa.gov/rcw/default.aspx?cite=36.70A.696
- https://www.seattle.gov/construction-and-inspections/permits/common-projects/accessory-dwelling-units
- https://www.tacomapermits.org/wp-content/uploads/2025/04/L-150-Accessory-Dwelling-Units.pdf
- https://bellevuewa.gov/city-government/departments/development
- https://www.issaquahwa.gov/3504/Middle-Housing-and-Accessory-Dwelling-Un