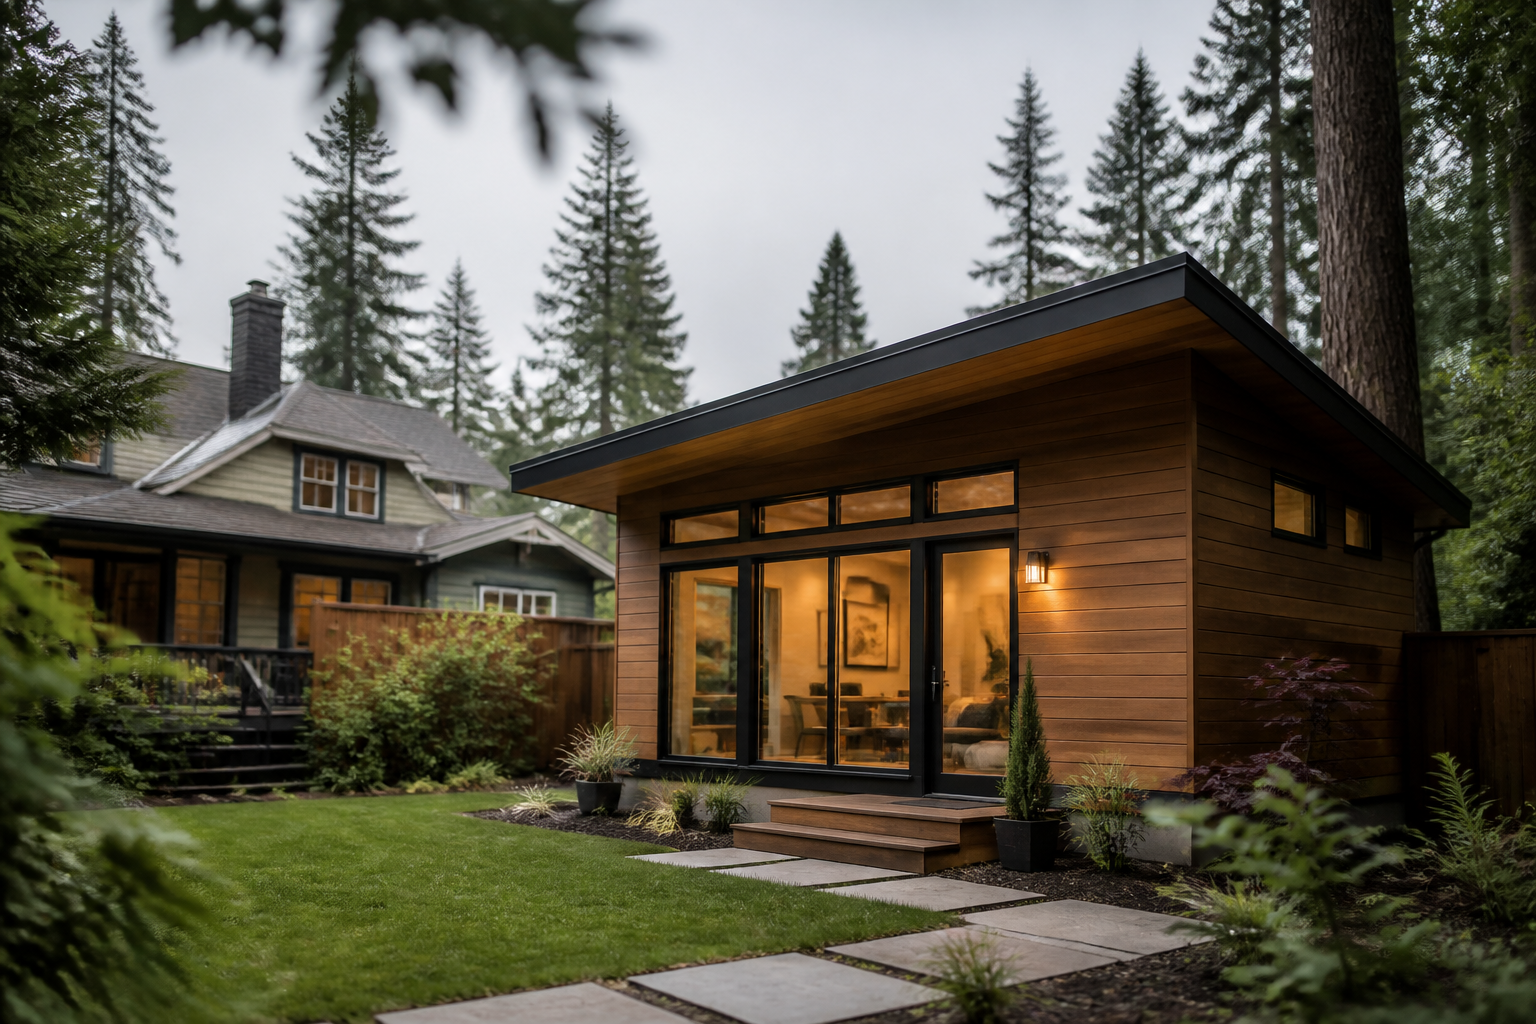
Quick answer: In Seattle a DADU can be up to 1,000 sq ft of gross floor area, and no Washington city may cap an ADU below 1,000 sq ft (RCW 36.70A.681). What usually limits you is not that cap — it is lot coverage (50% once a DADU is on the lot) minus your existing house, and the 5-foot setbacks that shrink your backyard rectangle.
Key facts
- Size cap: Seattle allows a DADU up to 1,000 sq ft of gross floor area; garage area up to 250 sq ft, storage and underground space are excluded from the count (SMC 23.42.022).
- State floor: no Washington city may set a maximum ADU floor area below 1,000 sq ft, may not require owner occupancy, and must allow a 24 ft roof height at minimum (RCW 36.70A.681).
- The real constraint: lot coverage. Seattle allows up to 50% coverage on a lot with a DADU (SMC 23.44.010) — your cottage footprint is that budget minus the house.
- Width: two 5-ft side setbacks take 10 ft off your lot width before anything is drawn. A DADU may sit on the alley lot line where the lot abuts an alley.
- Height: in Seattle's Neighborhood Residential zones the base limit is 32 ft, with an extra 5 ft for a pitched roof (SMC 23.44.012) — two storeys are comfortably in.
- Two cottages: state law requires cities to allow two ADUs per lot, including two detached ones (RCW 36.70A.681).
- This page answers what shape and how many square feet fit. For whether your parcel can host a cottage at all — slope, sewer, access — read Will your lot qualify for a DADU first.
The two numbers that decide your cottage's size
Almost every homeowner starts with the 1,000 sq ft cap and assumes that is the answer. In practice it is the ceiling, and most lots hit a different limit first.
Number one — gross floor area. Seattle limits a detached accessory dwelling unit to 1,000 sq ft of gross floor area (SMC 23.42.022). Attached garage area up to 250 sq ft, storage rooms and space below grade are not counted, which is why a 1,000 sq ft cottage can live behind a slightly bigger-looking building.
Number two — lot coverage. Seattle's Neighborhood Residential zones allow up to 50% lot coverage where the lot contains a DADU (SMC 23.44.010). Coverage counts the house, the cottage, and most roofed structures. So your buildable cottage footprint is: lot area × 0.50 − house footprint − other covered structures.
On a small lot with a big house, that subtraction — not the 1,000 sq ft cap — is what sets your floor plan.
What fits: buildable footprint by lot size
The table below is arithmetic, not a promise: it applies Seattle's 50% coverage rule to four common lot sizes with an illustrative house footprint. Substitute your own house footprint (the county assessor lists it) and the math holds.
| Lot size | Coverage budget at 50% | Illustrative house footprint | Footprint left for a DADU | What that typically supports |
|---|---|---|---|---|
| 3,200 sq ft | 1,600 sq ft | 1,100 sq ft | ~500 sq ft | Studio or compact 1-bed, single storey — or a 2-storey to gain area |
| 5,000 sq ft | 2,500 sq ft | 1,400 sq ft | ~1,100 sq ft | 1-bed or 2-bed on one floor; the 1,000 sq ft cap starts to govern |
| 7,200 sq ft | 3,600 sq ft | 1,800 sq ft | ~1,800 sq ft | Cap governs — a full 1,000 sq ft cottage, plus yard left over |
| 10,000 sq ft | 5,000 sq ft | 2,200 sq ft | ~2,800 sq ft | Cap governs; room to consider two detached ADUs |
Two readings of this table matter. On a 3,200 sq ft lot, height buys area: 500 sq ft of footprint over two storeys is a 1,000 sq ft cottage, which is why Seattle's 32 ft height allowance is worth more to small lots than to large ones. And above roughly 7,000 sq ft, coverage stops being the binding constraint — the 1,000 sq ft cap is, and the design conversation shifts from how big to where it sits.
How wide can it be? Lot width and the 5-foot rule
Footprint is area; a floor plan needs a rectangle. Side setbacks of 5 ft on each side take 10 ft off the raw lot width before you draw anything, and that single subtraction rules out more plans than any other rule.
| Lot width | Buildable width after 5 ft each side | Practical plan shape |
|---|---|---|
| 40 ft | 30 ft | Two rooms deep; galley kitchen; stair against one wall |
| 50 ft | 40 ft | Comfortable 2-bed with a real living room |
| 60 ft | 50 ft | Wide 2-bed, or a narrower cottage plus a side yard for access |
| 70 ft+ | 60 ft+ | Layout is unconstrained by width; siting and trees decide |
Depth is the other half. The usable depth for a cottage runs from the rear lot line (minus its setback) forward to the house, leaving the required separation between buildings. Where your lot abuts an alley, a DADU may be built to the alley lot line — an alley lot is often the friendliest DADU site in the city, because you recover 5 ft of depth and get construction access for free.
Four plan archetypes, and what they cost
Almost every backyard cottage we build in the Puget Sound is a variation on one of four shapes. Prices are our published build tiers, all-in for design, permits and construction.
| Archetype | Size | Footprint needed | Typical use | Our price band |
|---|---|---|---|---|
| Studio cottage | ~400 sq ft | ~400 sq ft, one storey | Office, guest suite, first rental | $185K–$250K |
| 1-bedroom | ~650 sq ft | ~650 sq ft, one storey | Long-term rental, aging parent | $210K–$290K |
| 2-bedroom | ~800 sq ft | ~800 sq ft, one storey | Family tenant, multi-gen | $250K–$320K |
| Two-storey | ~1,000 sq ft | ~500–550 sq ft | Small lots that need area without footprint | $320K+ |
A garage conversion is a different animal — you are reusing a shell, so the range starts lower at $85K–$160K. Full current bands live on our pricing page; for the cost breakdown behind these numbers, see what an ADU costs in Seattle in 2026. This page is about geometry — that one is about money.
One storey or two?
In Seattle's Neighborhood Residential zones the base height limit is 32 ft, with up to 5 additional feet for a pitched roof (SMC 23.44.012). Statewide, no city may hold an ADU roof below 24 ft unless the principal dwelling's own limit is lower (RCW 36.70A.681). Both numbers put a two-storey cottage firmly within the rules.
Go two storeys when footprint is scarce (small lot, large house, mature trees you must build around) or when you want bedrooms separated from living space. Stay single storey when the occupant needs step-free living — the aging-parent case, covered in our multigenerational guide — or when a shallow rear yard makes a tall wall a poor neighbour.
Cost note: a second storey adds stairs, more envelope and usually a second bathroom, but it does not add foundation or roof area. Per square foot it is often the cheaper way to reach 1,000 sq ft.
Bellevue, Issaquah, Kirkland, Redmond: what is guaranteed and what to check
Eastside cities each rewrote their residential code during the 2025 middle-housing cycle, and several are still settling. We will not publish a size or setback number for a city we have not read in the currently adopted code — that is how bad numbers end up in AI answers.
What is guaranteed everywhere in an urban growth area, by statute rather than by a city's goodwill (RCW 36.70A.681): at least two ADUs per qualifying lot, no maximum floor area below 1,000 sq ft, no owner-occupancy requirement, at least 24 ft of roof height, no ADU setback, coverage or design standard stricter than the one for the principal house, no off-street parking within a half-mile walk of a major transit stop, and impact fees capped at 50% of what the main house would pay.
That last clause is the useful one for planning: because a city may not apply stricter setbacks or coverage to an ADU than to the main house, you can size a first-pass envelope from your own zone's standard dimensional rules and be close. Then confirm the specifics with the city before design: Bellevue Land Use Code Chapter 20.20, Issaquah LUC 18.500.090, Kirkland Zoning Code 115.07, Redmond RZC 21.08.220. We pull the current adopted text for your jurisdiction as part of the free site evaluation.
Two cottages on one lot
State law requires cities to allow two ADUs on a qualifying lot — one attached and one detached, two attached, or two detached in one or two structures (RCW 36.70A.681). On lots at roughly 7,200 sq ft and up, where coverage has slack after the 1,000 sq ft cap, that changes the design brief: two 600–800 sq ft cottages instead of one large one, sharing a utility trench.
The economics of that choice — two rents against one, and the extra sewer and power work — are a separate question we cover in two ADUs on one lot. Here the point is only that the envelope usually permits it before the budget does.
Before you fall in love with a plan
Run these five checks in order. Each one can move a plan by hundreds of square feet, and all five are cheaper to answer now than after drafting.
- Pull your house footprint from the county assessor record and do the coverage subtraction above.
- Measure lot width and rear-yard depth and mark the 5 ft setbacks — draw the rectangle before you draw the rooms.
- Check for an alley. Alley frontage recovers depth and construction access.
- Locate significant trees. Tree retention rules reshape siting more often than setbacks do on Eastside lots.
- Confirm the site can be served — sewer, slope, access. That is the lot qualification checklist, and it decides whether any of this arithmetic matters.
Once those are settled, see the plans as built: our project gallery shows the studio, 1-bed and two-storey archetypes on real Seattle and Eastside lots.
Lot-size estimator: what fits in your backyard?
Enter your parcel's numbers (the county assessor lists your house footprint). The math is Seattle's: 50% lot coverage with a DADU present, minus what is already built, with 5 ft side setbacks taken off the width.
Buildable width after two 5 ft setbacks: 40 ft — Comfortable 2-bed with a real living room
Detached garage, carport, covered patio.
Coverage budget (50%)
2,500 sq ft
Footprint left for a DADU
1,100 sq ft
Practical max cottage size
1,000 sq ft
On these numbers your binding constraint is the 1,000 sq ft floor-area cap. A two-storey cottage doubles area over the same footprint, which is why height is worth more on tight lots.
Plan archetypes that fit
- Studio cottage$185K–$250K
~400 sq ft over one storey · needs about 400 sq ft of footprint · Office, guest suite, first rental
- 1-bedroom$210K–$290K
~650 sq ft over one storey · needs about 650 sq ft of footprint · Long-term rental, aging parent
- 2-bedroom$250K–$320K
~800 sq ft over one storey · needs about 800 sq ft of footprint · Family tenant, multi-generational
- Two-storeyBest fit$320K+
~1,000 sq ft over two storeys · needs about 525 sq ft of footprint · Small lots that need area without footprint
The link reopens this estimator with your lot numbers and the same plan recommendations on any device. The quote form arrives pre-filled with them.
Estimate only, using Seattle's rules (SMC 23.42.022, SMC 23.44.010). Other cities may not apply standards stricter than those for your principal house (RCW 36.70A.681) — confirm your own zone before design.
City code checklist: verify before you draw
The exact chapters to read, and the eight things to confirm on your own parcel.
Numbers verified in the Seattle Municipal Code: 1,000 sq ft max gross floor area, 50% lot coverage with a DADU present, 32 ft base height plus 5 ft for a pitched roof in Neighborhood Residential zones.
- SMC 23.42.022 — Accessory dwelling unit standards
- SMC 23.44.010 — Lot coverage, Neighborhood Residential
- SMC 23.44.012 — Structure height
- SDCI — SDCI backyard cottages guidance
- RCW 36.70A.681 — Statewide ADU floor (size, height, two units, parking)
Homeowner verification checklist (0/8 done)
Want the envelope sketched on your actual parcel?
A free site evaluation returns the coverage math, the buildable rectangle, the plan archetypes that fit, and the current permit path for your city — usually within two business days.
Serving King, Pierce and Snohomish counties. Mon–Fri, 8am–6pm PT · Sat 10am–4pm PT.
Frequently Asked Questions
How big can a DADU be in Seattle?
Up to 1,000 sq ft of gross floor area (SMC 23.42.022). Attached garage area up to 250 sq ft, storage, and below-grade space are excluded from that count. Lot coverage — 50% of the lot once a DADU is present — often limits the footprint before the 1,000 sq ft cap does.
What size lot do you need to build a DADU?
There is no separate minimum lot size for the cottage itself; Washington requires cities to allow an ADU on any lot that meets the minimum for the principal dwelling (RCW 36.70A.681). Practically, a Seattle lot around 3,200 sq ft can host a studio or a two-storey cottage once setbacks and coverage are applied.
Can a backyard cottage be two storeys?
Yes. Seattle's Neighborhood Residential base height limit is 32 ft plus up to 5 ft for a pitched roof (SMC 23.44.012), and no Washington city may hold an ADU below 24 ft unless the main house limit is lower. Two storeys is the standard way to reach 1,000 sq ft on a small lot.
How close to the property line can a DADU be?
In Seattle, 5 ft from side and rear lot lines is the working number, and a DADU may be built to the lot line where the lot abuts an alley. State law also bars cities from applying setbacks to an ADU that are stricter than those for the principal house.
Can I build two detached cottages on one lot?
In an urban growth area, yes — RCW 36.70A.681 requires cities to allow two ADUs per qualifying lot, including two detached units in one or two structures. Whether the coverage budget fits both is the lot-specific question.
Does a garage count against the DADU floor area?
In Seattle, up to 250 sq ft of attached garage is excluded from the DADU's gross floor area calculation, as are storage areas and space below grade (SMC 23.42.022). It still counts toward lot coverage.
The honest summary: the 1,000 sq ft cap is rarely your limit. Your house footprint, your lot width and your setbacks are. Do the coverage math on your own parcel, draw the rectangle, and you will know within ten minutes whether you are shopping for a studio, a 2-bedroom, or a two-storey cottage. If you want us to do it for you, a free site evaluation includes the envelope sketch and the current code text for your jurisdiction — call (253) 332-9333 or email hello@nwadubuilders.com.