— The Build
How this one came together.
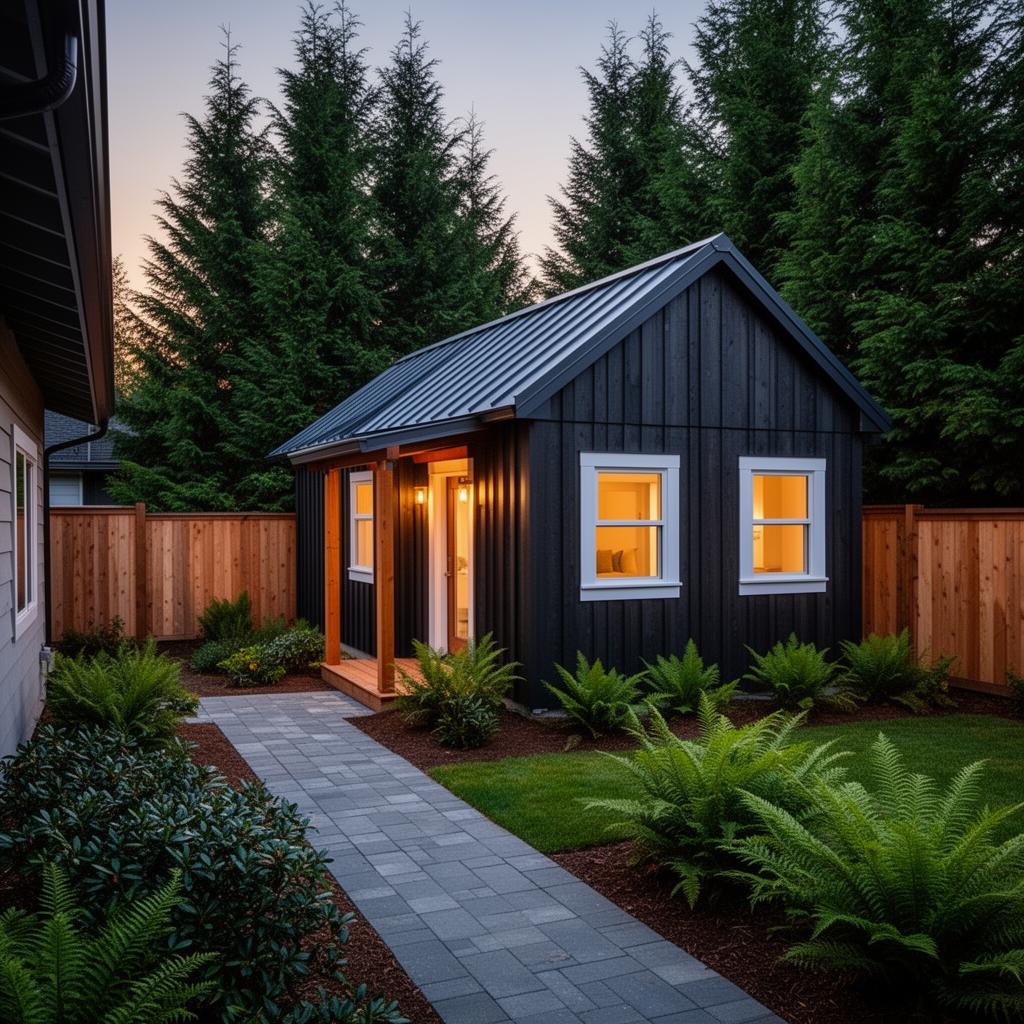
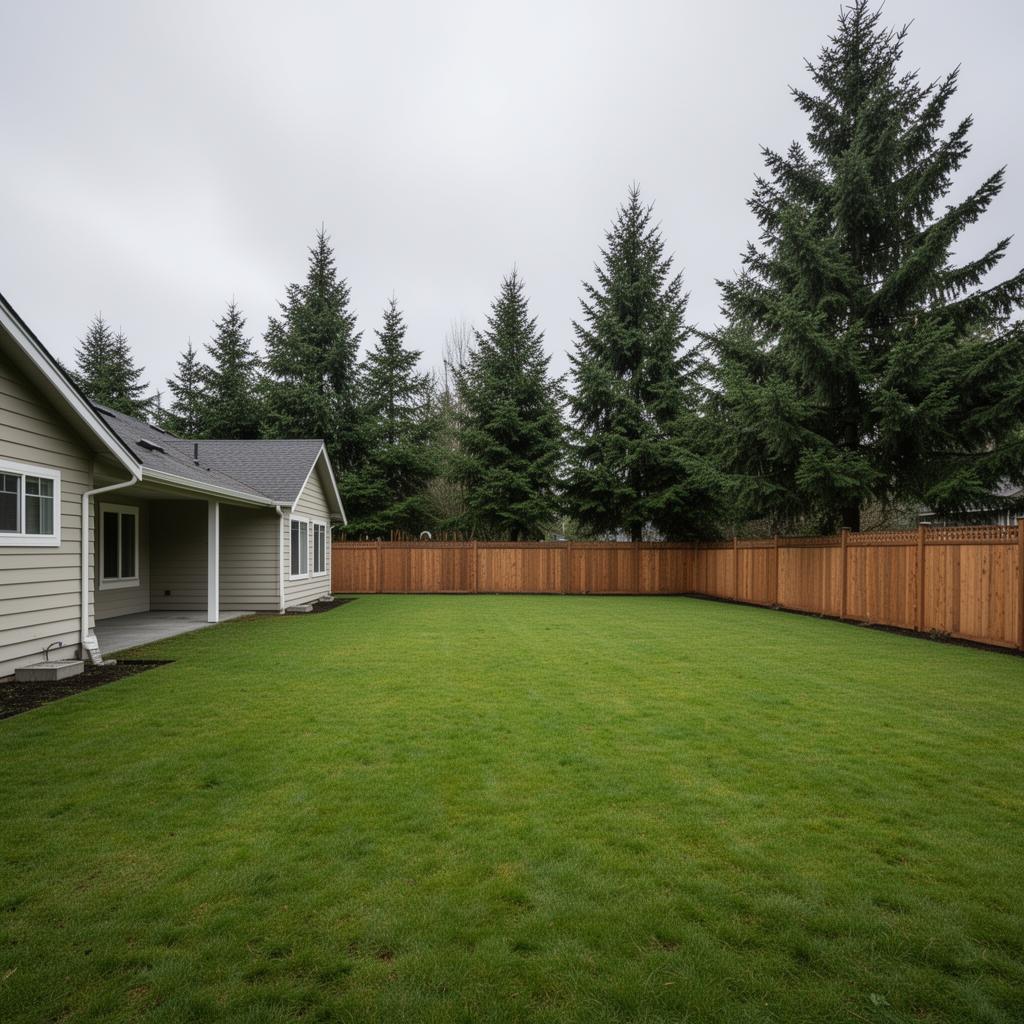
The homeowners — a tech family on a 9,000 sq ft Bellevue lot — wanted aging-in-place housing for two retired parents without sacrificing the backyard's mature maples. We sited the cottage 5 ft off the rear setback and rotated it 12° to preserve both trees and the main house's afternoon light.
Bellevue's ADU pathway approved permits in 4 weeks using a pre-vetted plan set. Construction ran 5.5 months including a 3-week framing pause for a sewer side-sewer upsize the city required.
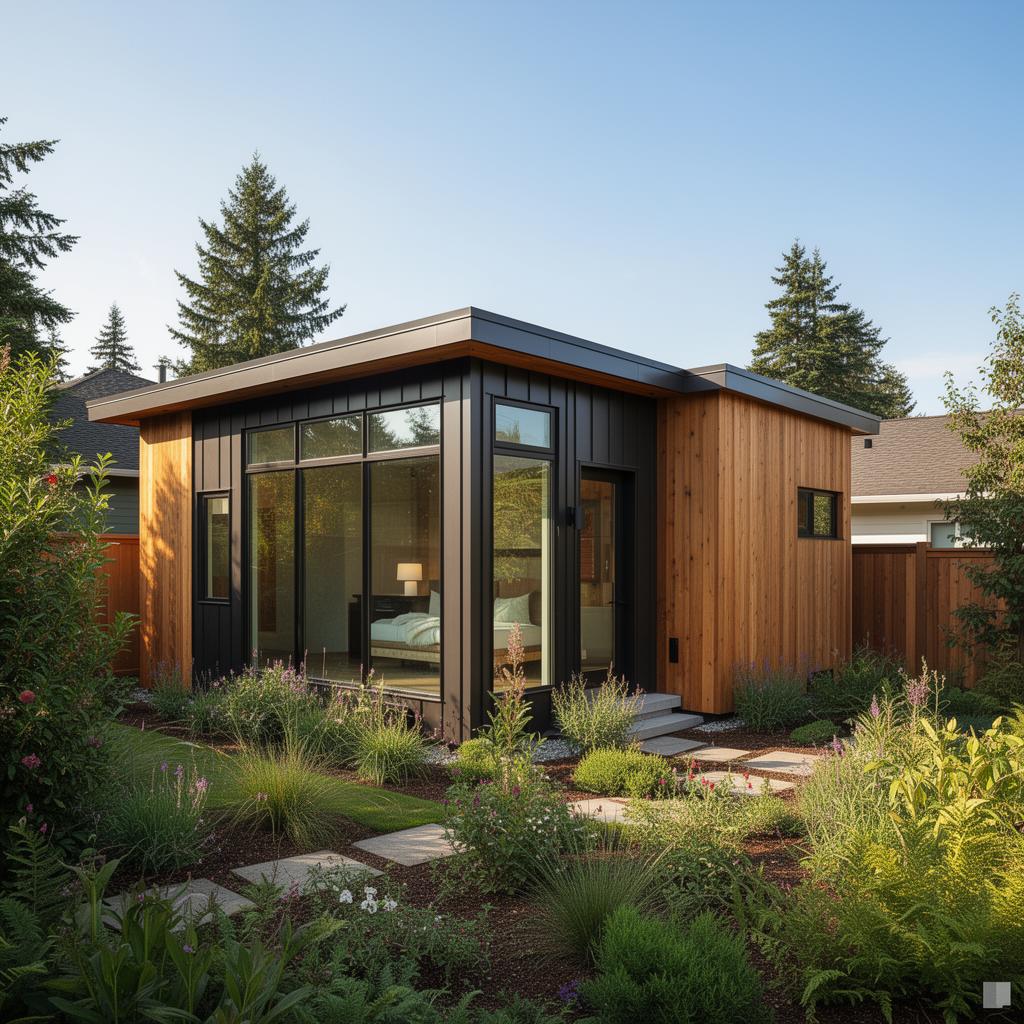
The finished cottage has a full kitchen, two bedrooms, a single bath, and a covered porch that doubles as a mud-room. The owners use it for parents today; the layout is rent-ready when that chapter ends.
What's inside
- ✓Western red cedar rain-screen siding
- ✓Standing-seam metal roof, 50-year finish
- ✓9-ft ceilings, double-height great room
- ✓Mini-split heat pump (heat + AC)
- ✓Aging-in-place: zero-step entry, 36" doors
- ✓EV-ready 240V circuit in storage closet