Home / Projects / Renton Highlands

    Basement Renton, WA 98056· Completed 2024

    Renton Highlands

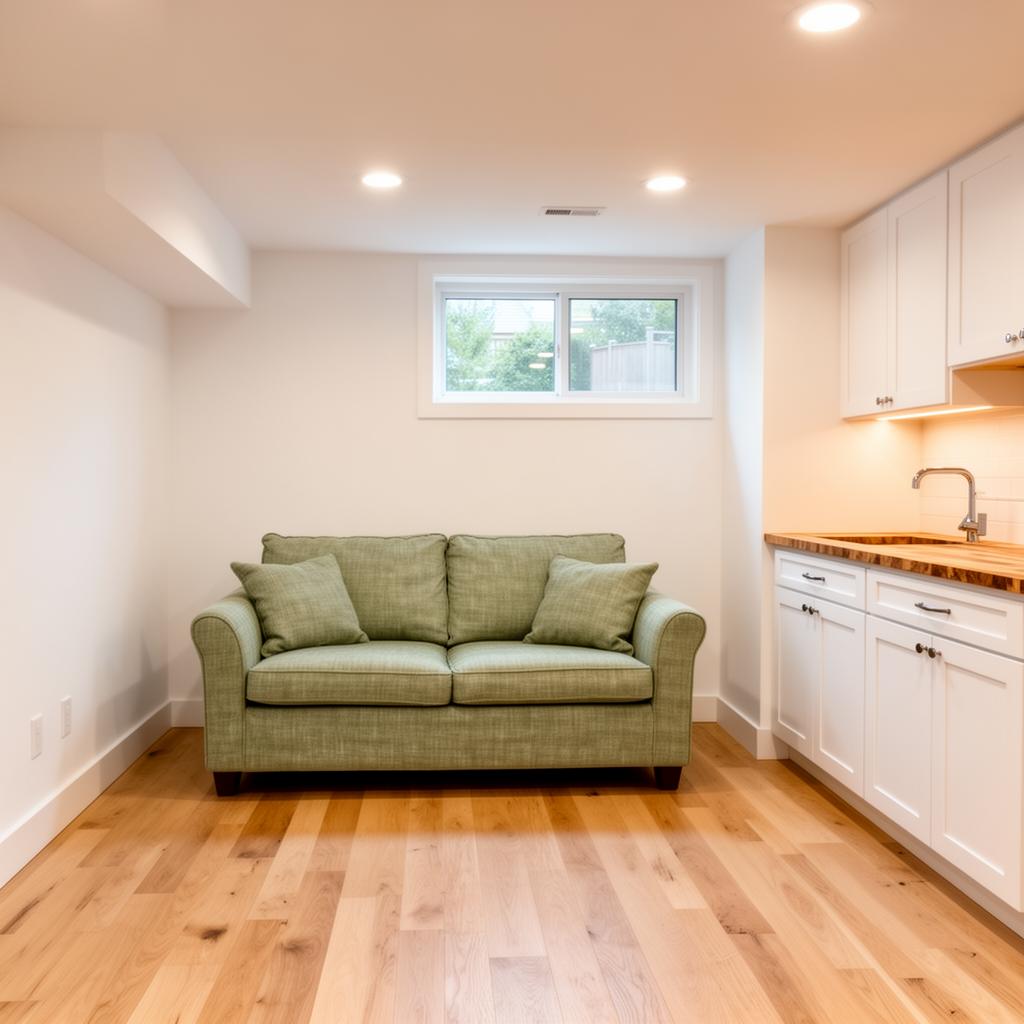
    A daylight basement converted into a 1-bedroom AADU with a separate exterior entry and full kitchen.

    Size

    480 sq ft

    Investment

    $142k

    Build time

    4.5 months

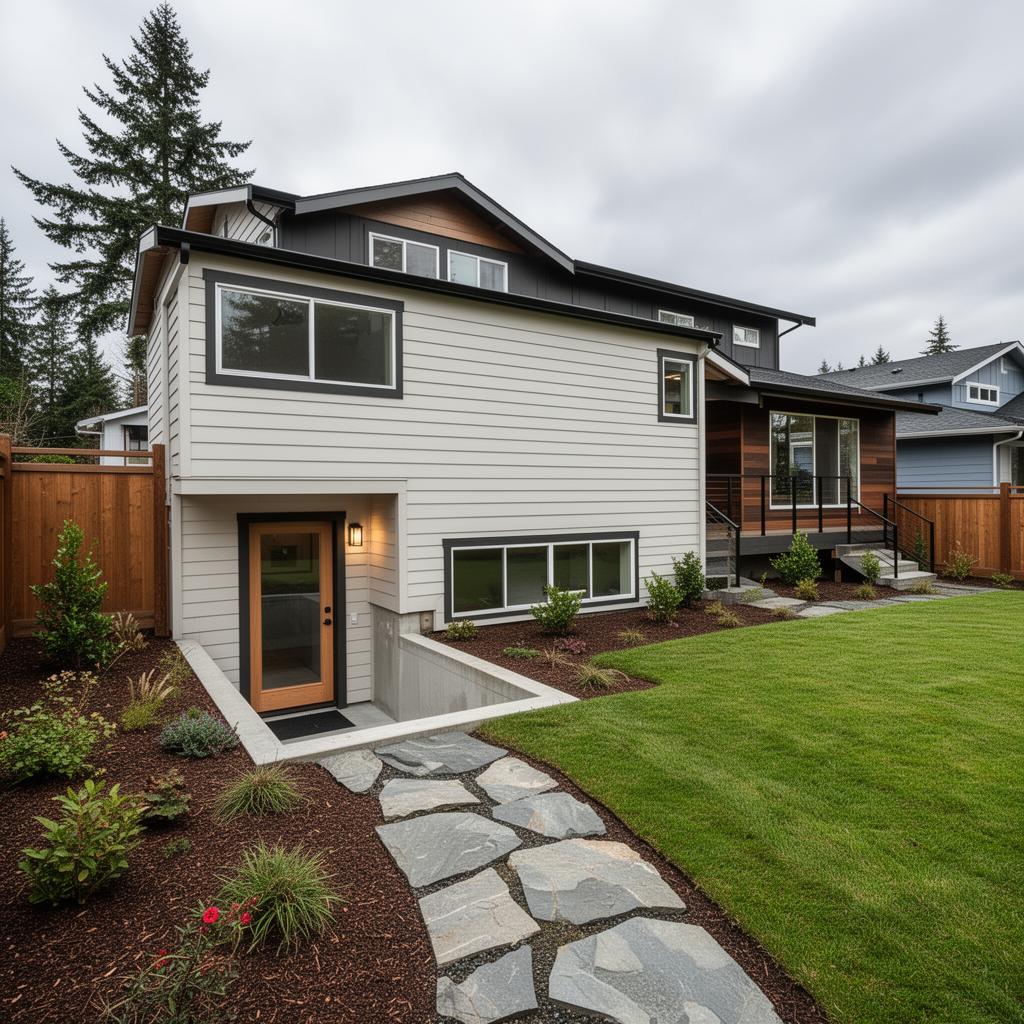
    Renton Highlands — Basement exterior in Renton, WA

    — The Build

    How this one came together.

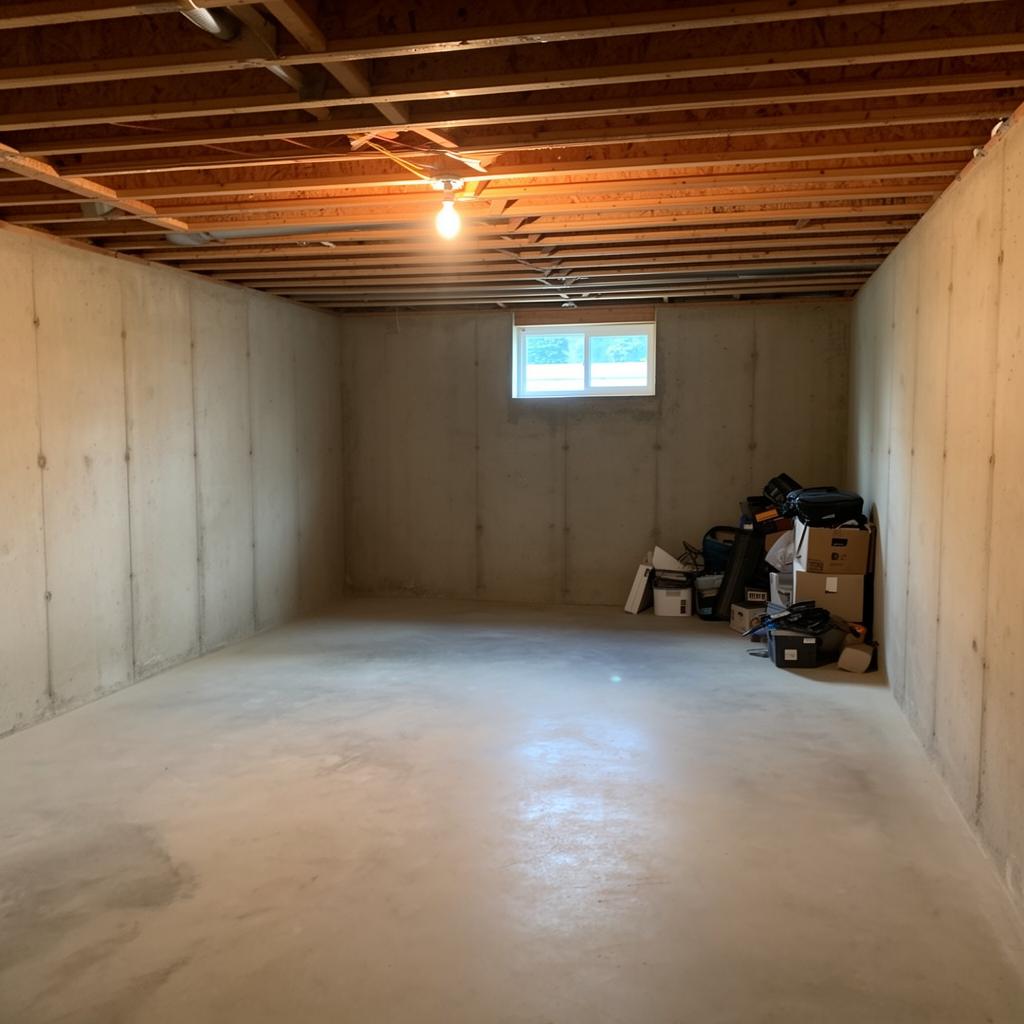
    The 480 sq ft daylight basement had 7'9" ceilings — just enough for AADU code. We cut a new exterior door on the south side for separate egress and added two egress-compliant bedroom windows.

    Renton permits cleared in 5 weeks. Construction was 4.5 months including a 3-week wait on the egress window-well excavation.

    Rents at $1,500/mo to a long-term tenant. Payback projects at 7.9 years.

    What's inside

    • Separate south-facing entry
    • Egress-compliant bedroom windows
    • Full kitchen with apartment-size range
    • Sound-isolated ceiling assembly

    — Gallery

    Site walk-through.

    Finished basement ADU
    After: full basement ADU
    Original unfinished basement
    Before: unfinished basement
    Renton Highlands home exterior
    Exterior with new separate entry

    Owner

    "Cheapest path to rental income on our lot. The basement was already there — we just made it legal and livable."

    P. & L. Singh · Homeowners, Renton

    — Questions

    About this build.

    What's the minimum ceiling height for a basement ADU in Washington?+

    Washington's residential code requires 7'0" minimum ceiling height in habitable spaces, with 6'8" allowed under beams and ducts.