— The Build
How this one came together.
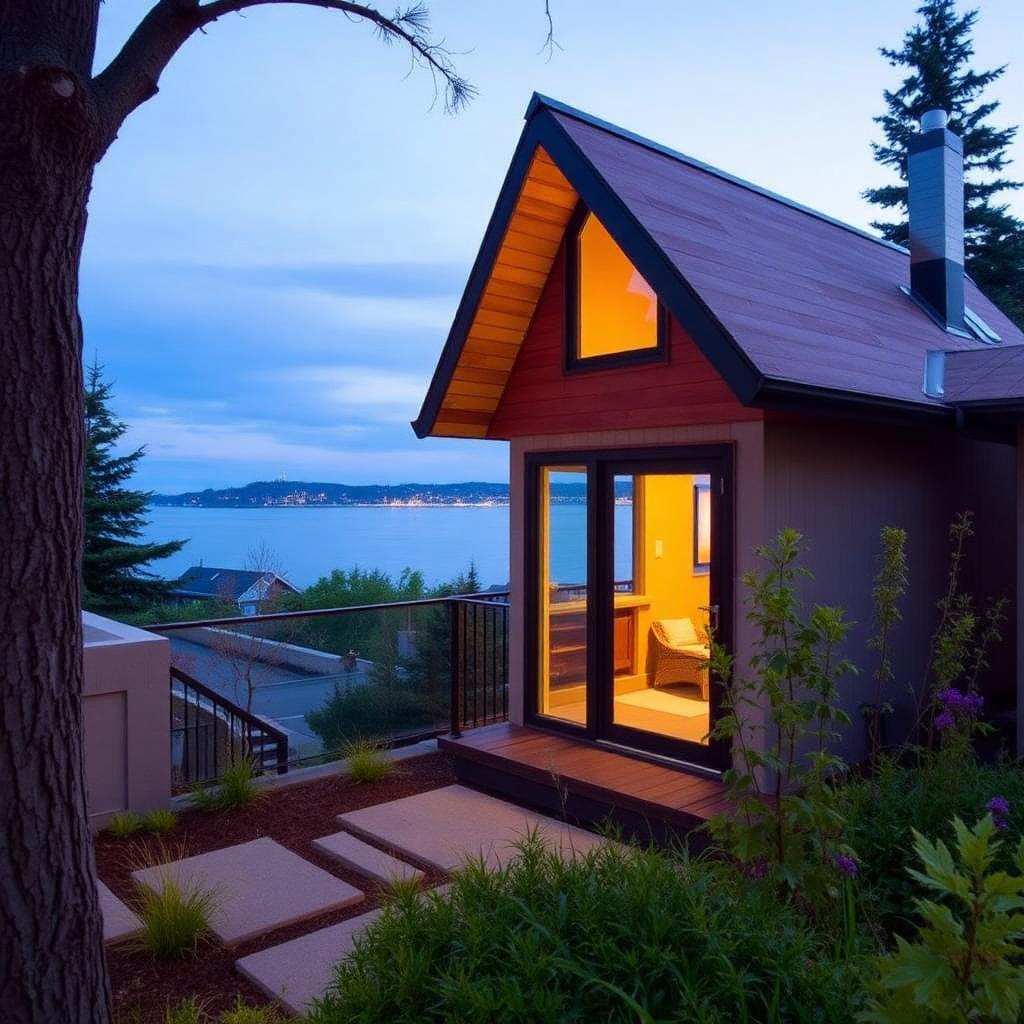
The site has a 28° view window between two firs to the Sound. We rotated the cottage 18° off-square to align the great-room window with that gap.
Seattle pre-approved plan permit cleared in 3 weeks. View-corridor framing took an extra week.
Owner-occupied as a backyard office; future-zoned for rental at retirement.
What's inside
- ✓18°-rotated siting for view corridor
- ✓Full-height view window
- ✓Cedar deck cantilever
- ✓Owner-occupied office today, rental-ready