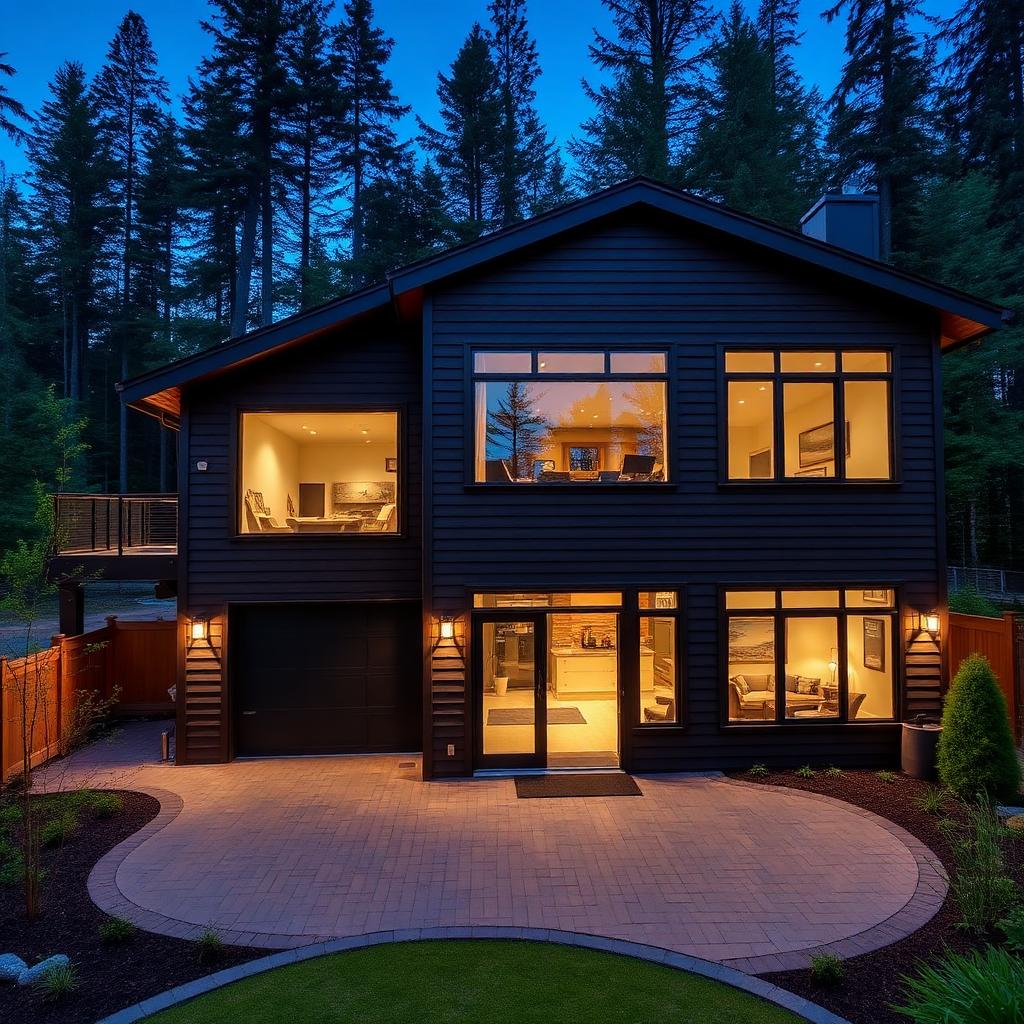
— The Build
How this one came together.
The owner wanted three bedrooms upstairs and a 400 sq ft conditioned workshop on the ground floor — within Sammamish's 1,200 sq ft DADU cap. We designed an L-shaped two-story that uses every allowed inch.
Sammamish permits took 9 weeks (custom design, not pre-approved). Construction ran 8 months including a 4-week well-and-septic connection.
The DADU houses the owner's adult son and his family; the workshop is the owner's woodworking studio. No rental income, but the family avoided $4,200/mo in nearby rental costs.
What's inside
- ✓Two-story L-shape, 1,050 sq ft conditioned
- ✓Ground-floor workshop with dust collection
- ✓Septic + private well connection
- ✓Heat pump + ERV ventilation
- ✓Separate utility meter